
01
Presale marketing from day one
Buyers commit to pre-construction homes and condos based on what they can see. Renders fill your sales centre, website and ads long before there is anything to photograph.
We turn your drawings into photorealistic exterior and interior renders with day and evening light, then add a video walkthrough, so buyers, clients and investors can see the space before construction starts.
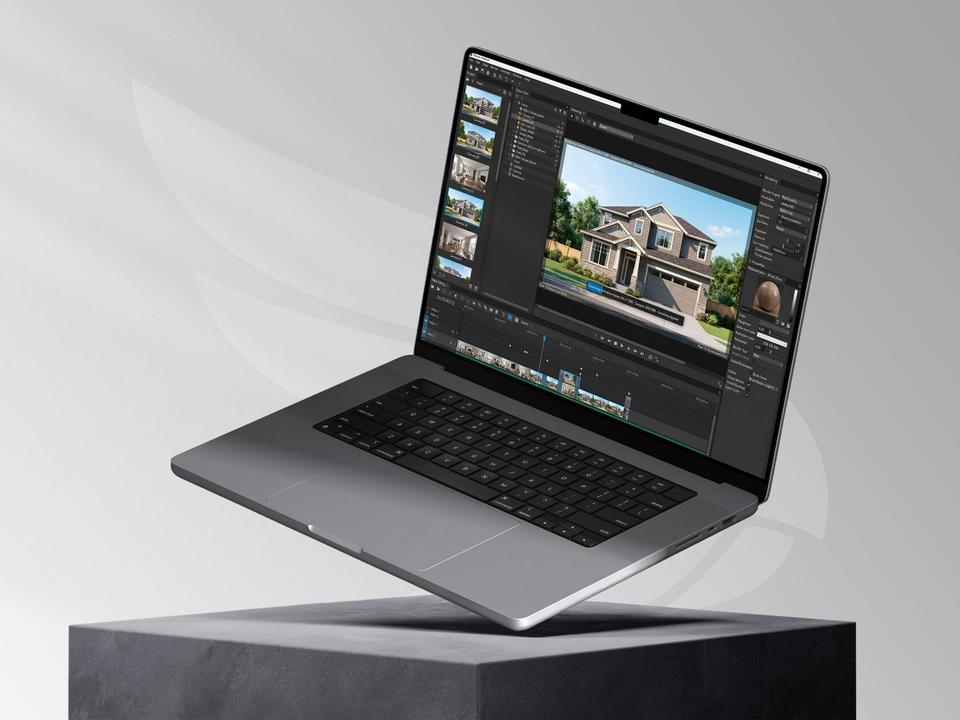
Plans and elevations make sense to architects. Renders and a walkthrough make sense to everyone else who has to say yes.
Buyers commit to pre-construction homes and condos based on what they can see. Renders fill your sales centre, website and ads long before there is anything to photograph.
Brick, stone, siding, wood and glass are set up to match your spec sheets. Day and evening versions show how the building looks from the street and at dusk.
Furnished rooms show scale, layout and finish level in a way a floor plan cannot. We stage them for your target buyer, from a first condo to a family home.
A camera path from the street, through the entry and into each room shows how the spaces connect. It works on a listing page, in a presentation and on social media.
Anyone who needs to sell, approve or fund a space that does not exist yet, or one that is about to change.
Not sure it fits? Ask usFor presales of infill homes, townhouses and boutique condo projects. Renders go on site hoarding, the sales website, brochures and listings.
When a lot, a teardown or a gut renovation needs a picture of its potential. Buyers see what they are paying for instead of imagining it.
When a client has to sign off on materials, colours and layout before work starts. Clear visuals cut down on back-and-forth and change orders.
When you are opening or redesigning a space and want to show investors, landlords or future guests what it will look like.
The base scope covers one home or space. The number of views and the length of the video tour are confirmed in your fixed quote.
You approve the model and camera views early, so the final render holds no surprises.
You share drawings, elevations, a finish schedule and any mood images. We agree on camera views and the walkthrough route.
We build the geometry and send clay previews of each view. This is the moment to adjust angles, framing and layout.
We apply cladding, flooring, fixtures and furniture according to your spec, or suggest a finish palette if it is still open.
We set daytime and evening scenes and add landscaping, the street and nearby buildings so the project sits in a believable setting.
We render the stills, edit the walkthrough with music and titles, and deliver versions for your website, listings, print and social.
Send us your plans and we will propose camera views, video length and a fixed price on a free call.
Talk to the team +1 (437) 826-8716info@thrive-solutions.netProjects start at $1,500 CAD before HST for a set of exterior and interior renders of one home. The final price depends on the number of views, the size of the building and the length of the video tour, and it is fixed before we start.
A single house with several views and a short walkthrough usually takes 2 to 4 weeks. Larger projects, such as a townhouse block or a condo amenity floor, are planned in stages.
PDF or CAD drawings with floor plans and elevations are enough to start. Revit, SketchUp or DWG files speed things up, and a finish schedule or product links help us match materials accurately.
Yes, agents often use renders for pre-construction and renovation listings. We recommend labelling them as an artist's concept, and we can add that caption right on the image.
Small changes like a paint colour or flooring swap are quick re-renders once the model exists. That makes it easy to show buyers upgrade packages or alternate facade options.
Tell us about your project and get a free growth plan within one business day: what to fix, what to build and what it will cost.