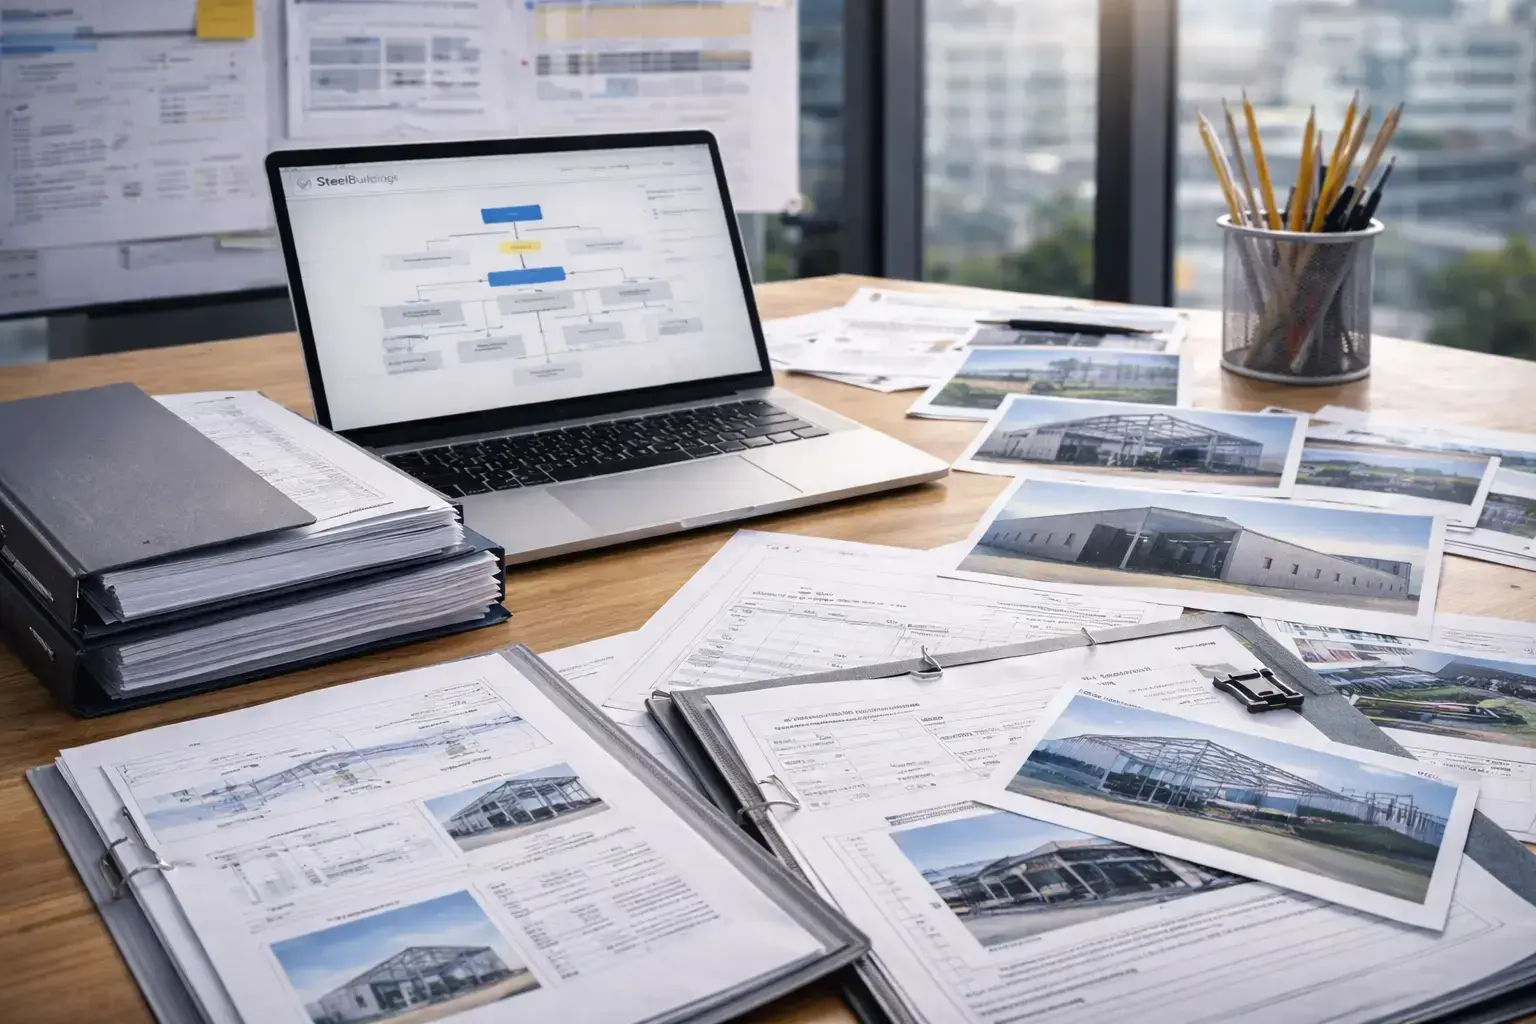

Case study · Construction · B2B landing page

SteelBuildings: a B2B landing page that turns engineering into sales

SteelBuildings designs and builds prefab steel buildings and hangars. We created a landing page that shows the scale of their projects and engineering expertise - and turns a complex technical product into a clear path to a cost estimate.

Client
SteelBuildings
Market
Nationwide, B2B
Industry
Prefab steel buildings
Scope
Research, UX/UI design, landing page development
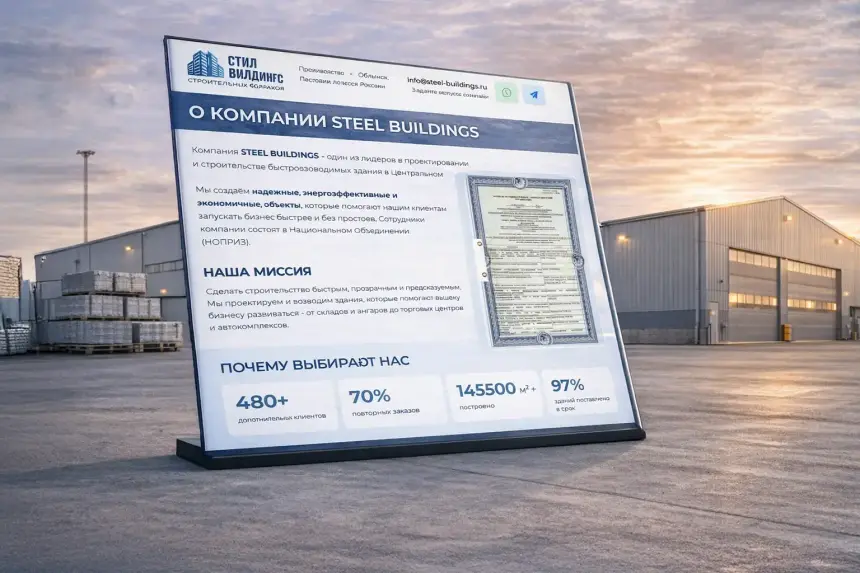
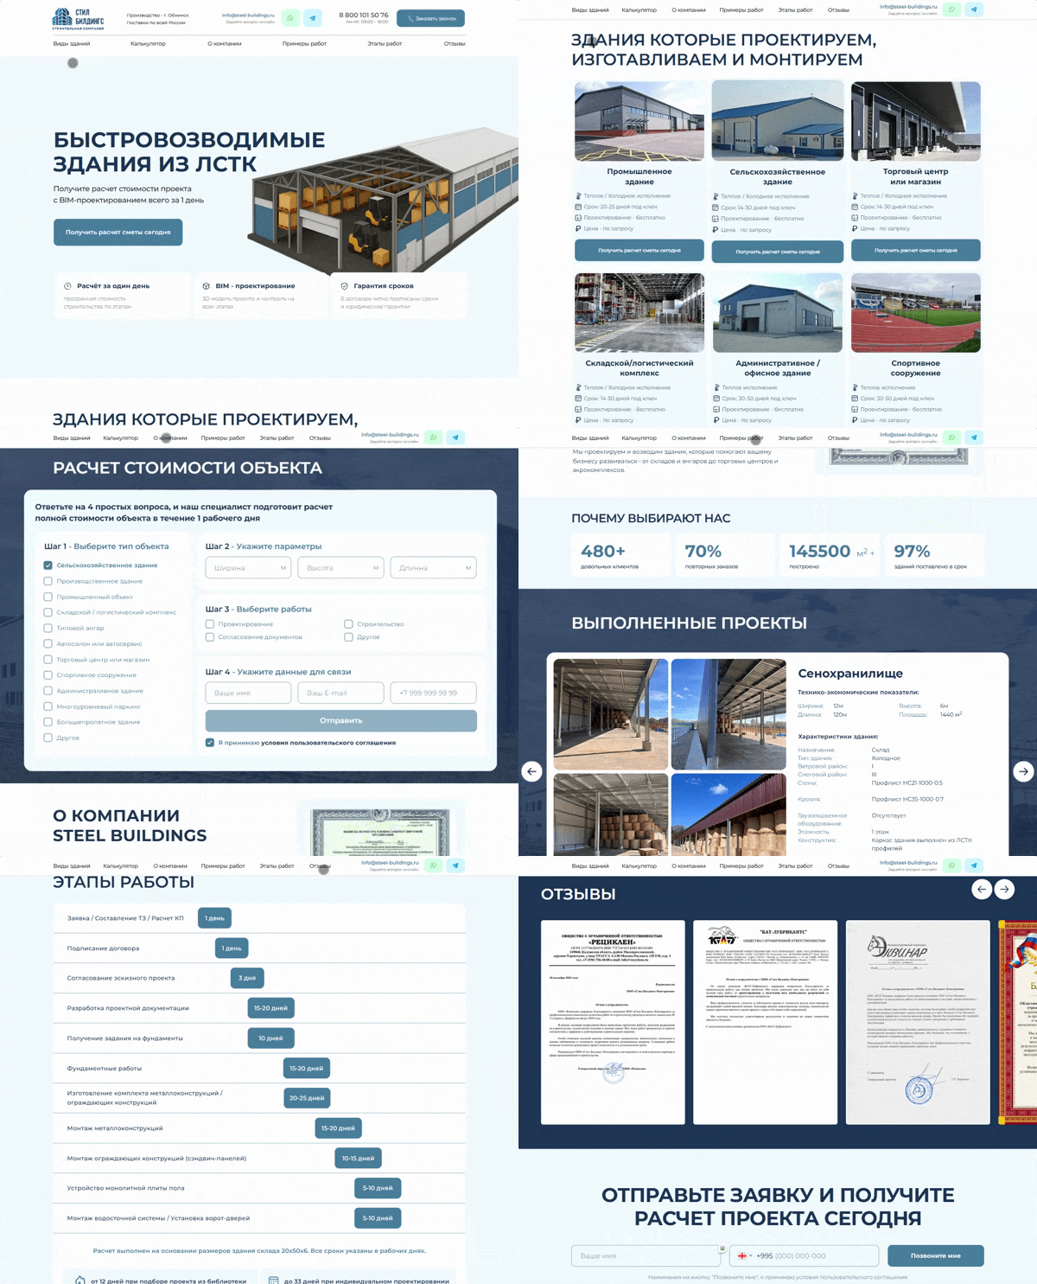
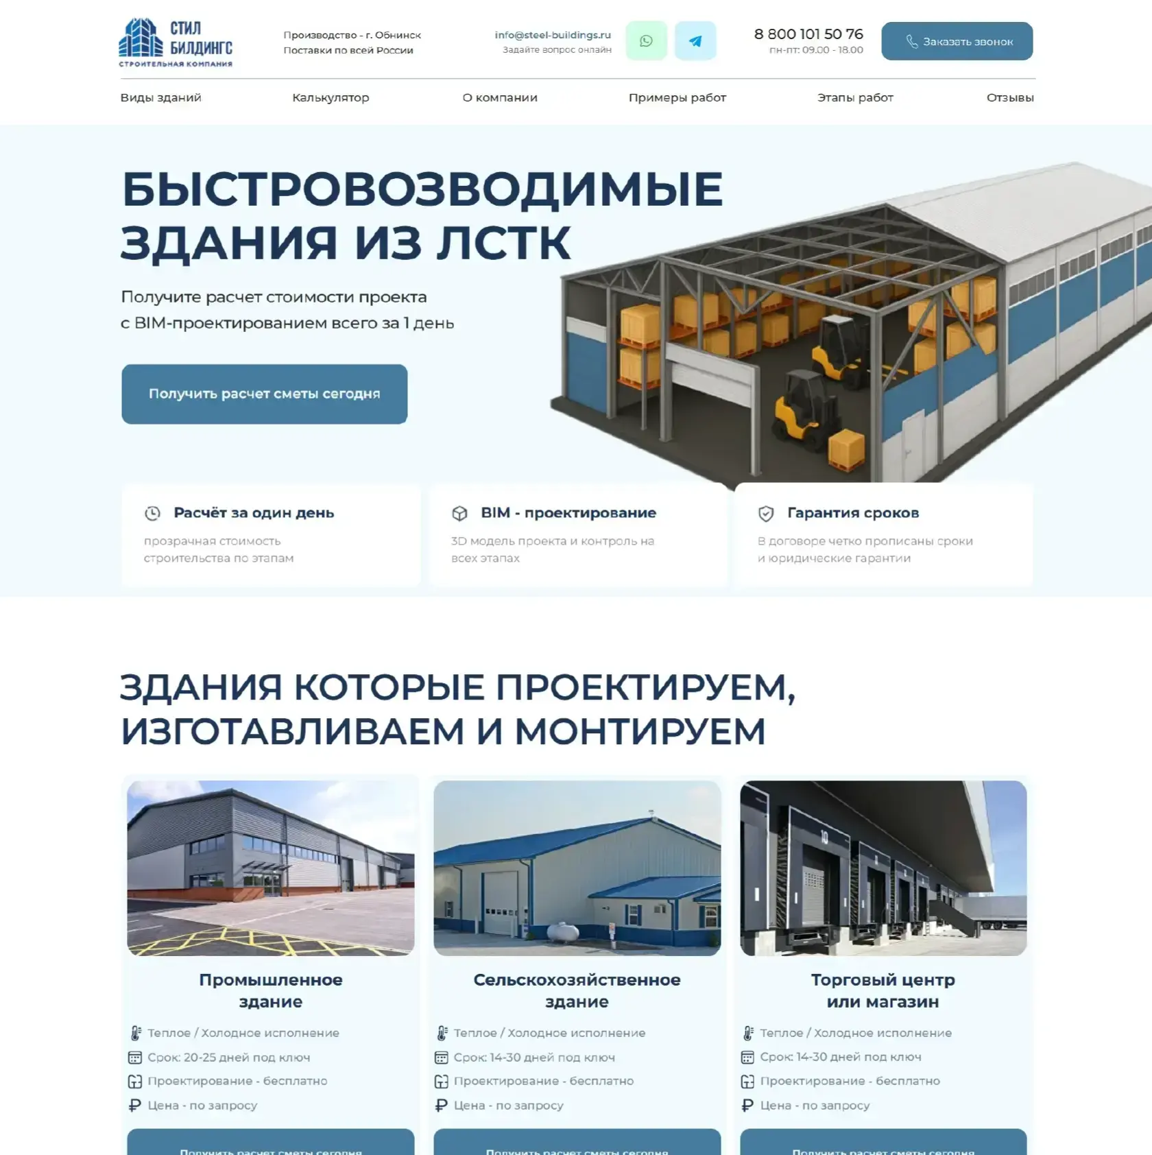
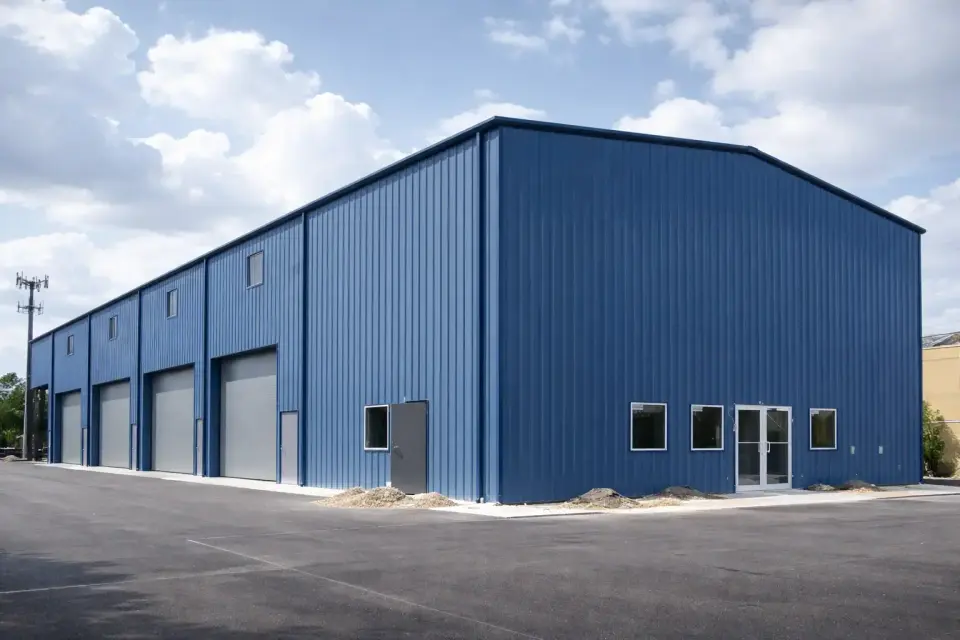
SteelBuildings landing page first screen with a prefab steel building - B2B landing page by Thrive Solutions
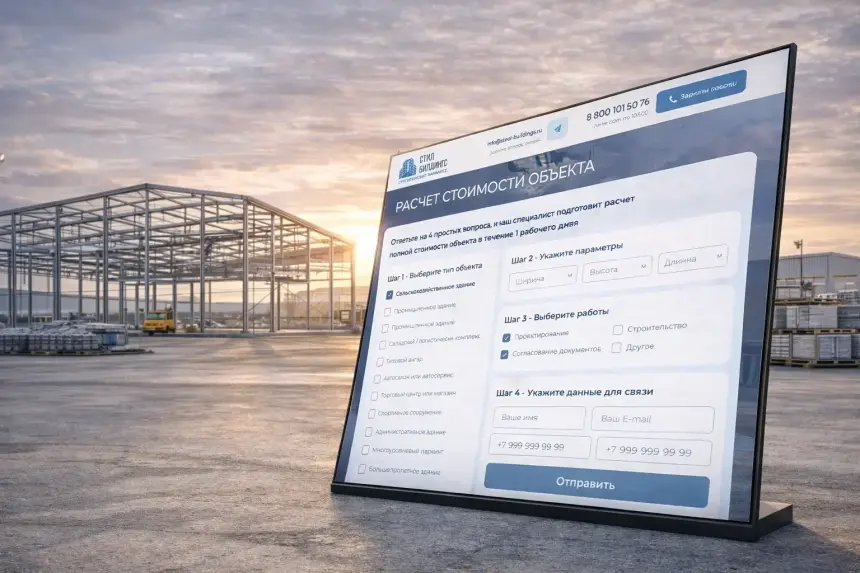
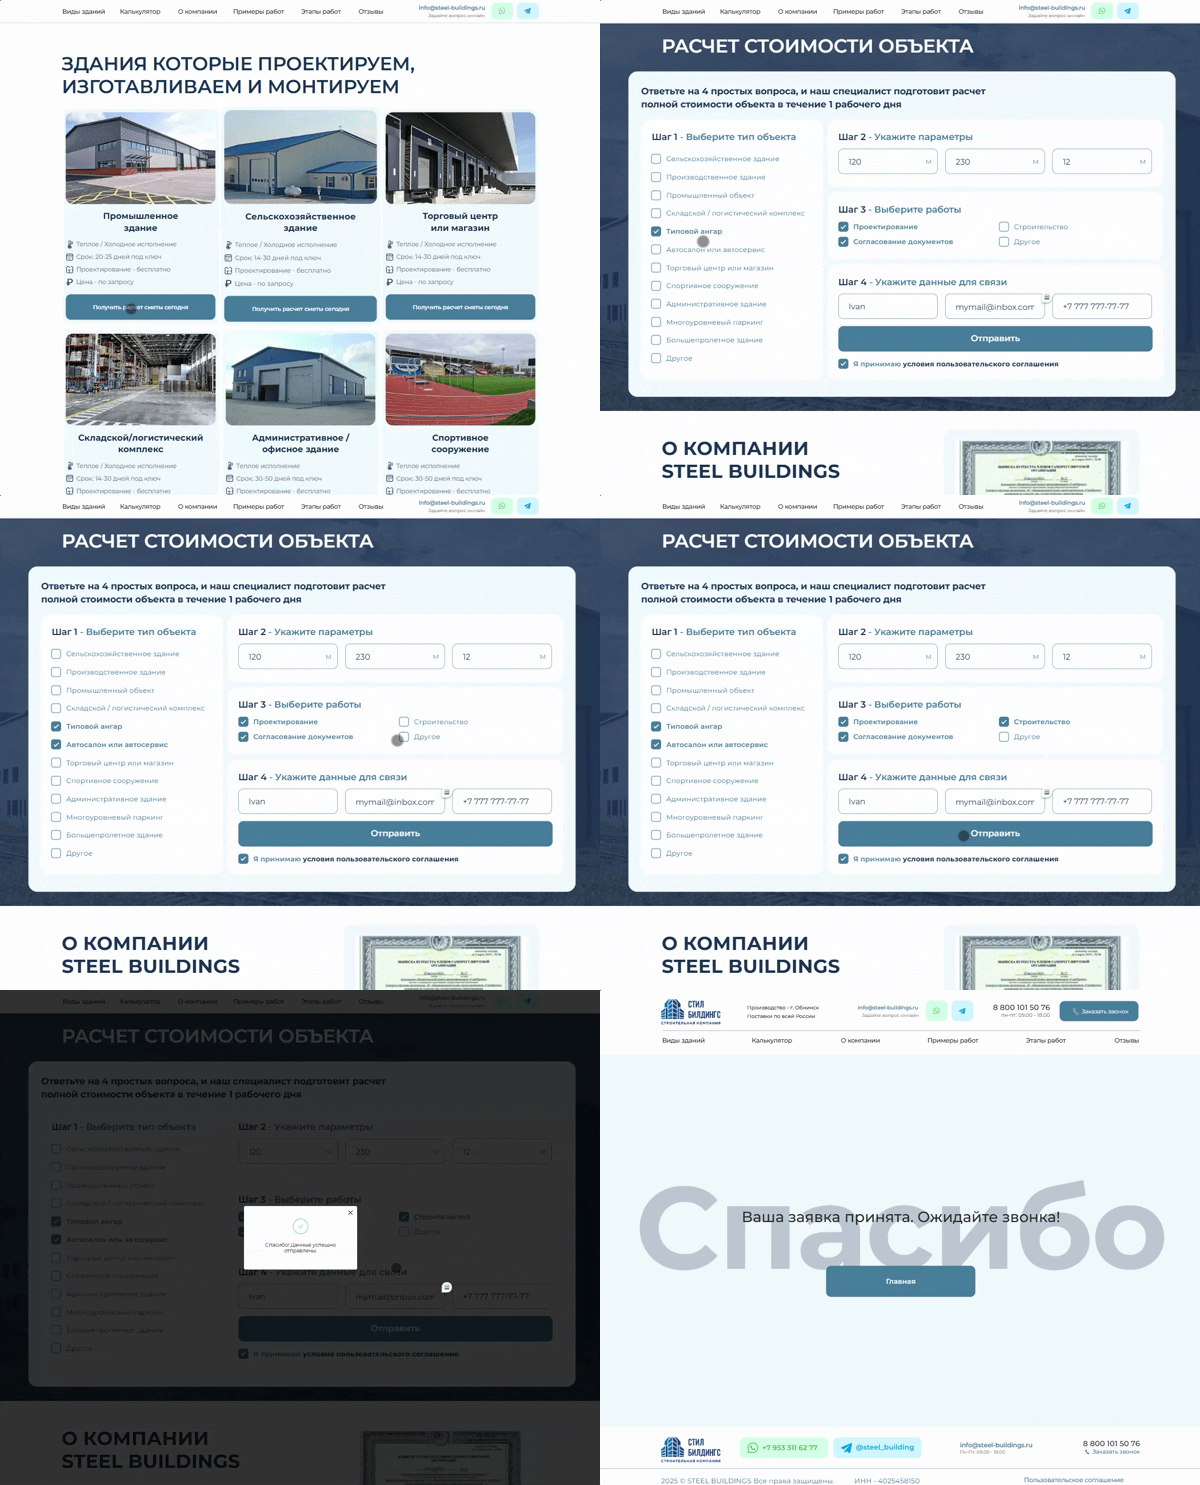
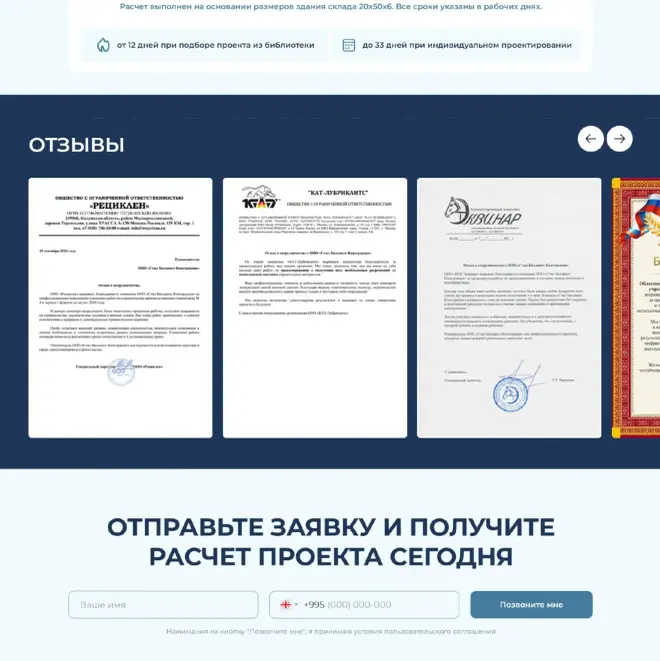
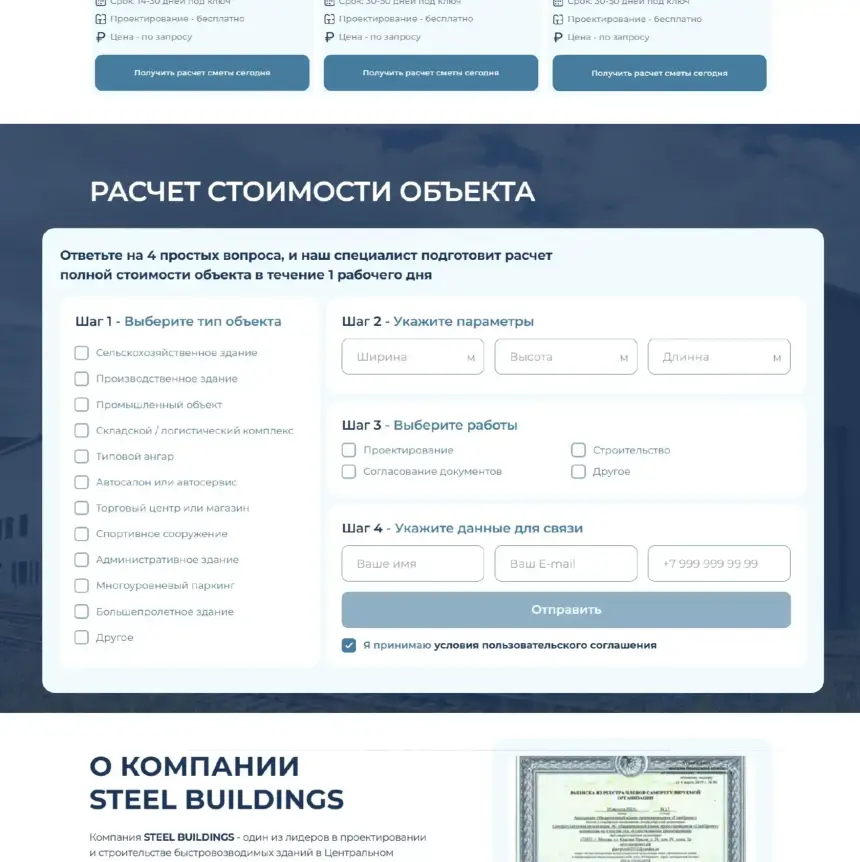
Cost estimate request form on the SteelBuildings landing page
Building types section of the SteelBuildings landing page
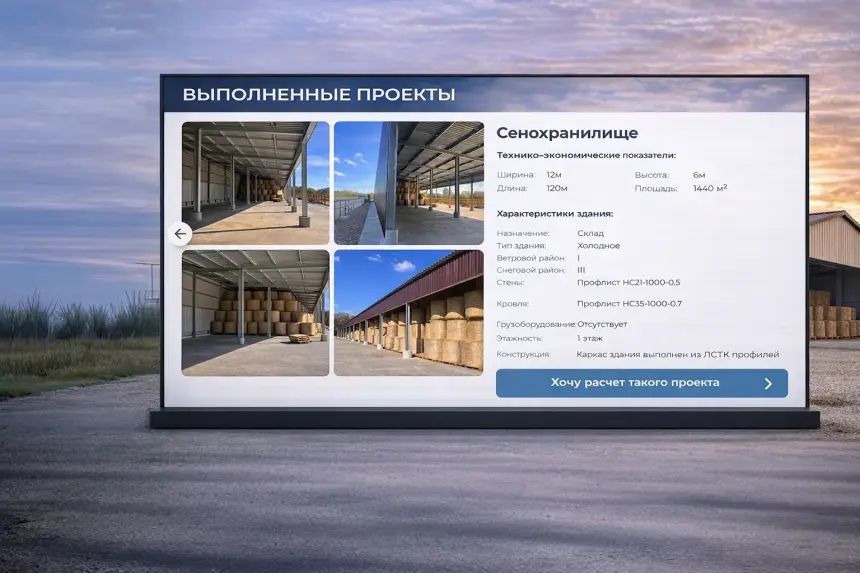
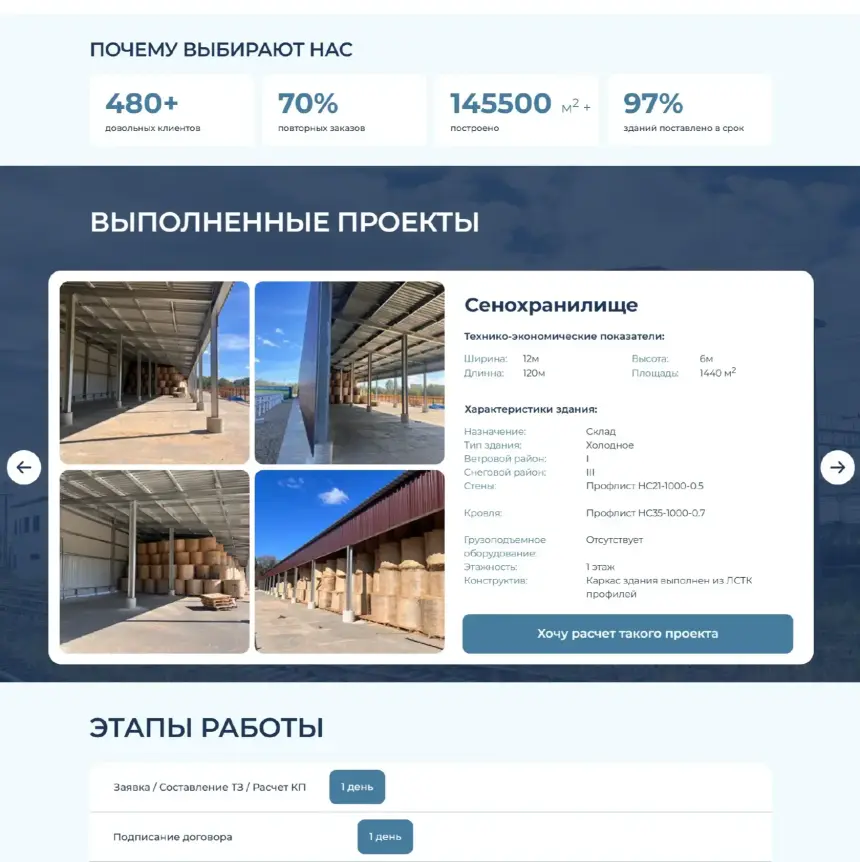
Completed steel building projects on the landing page
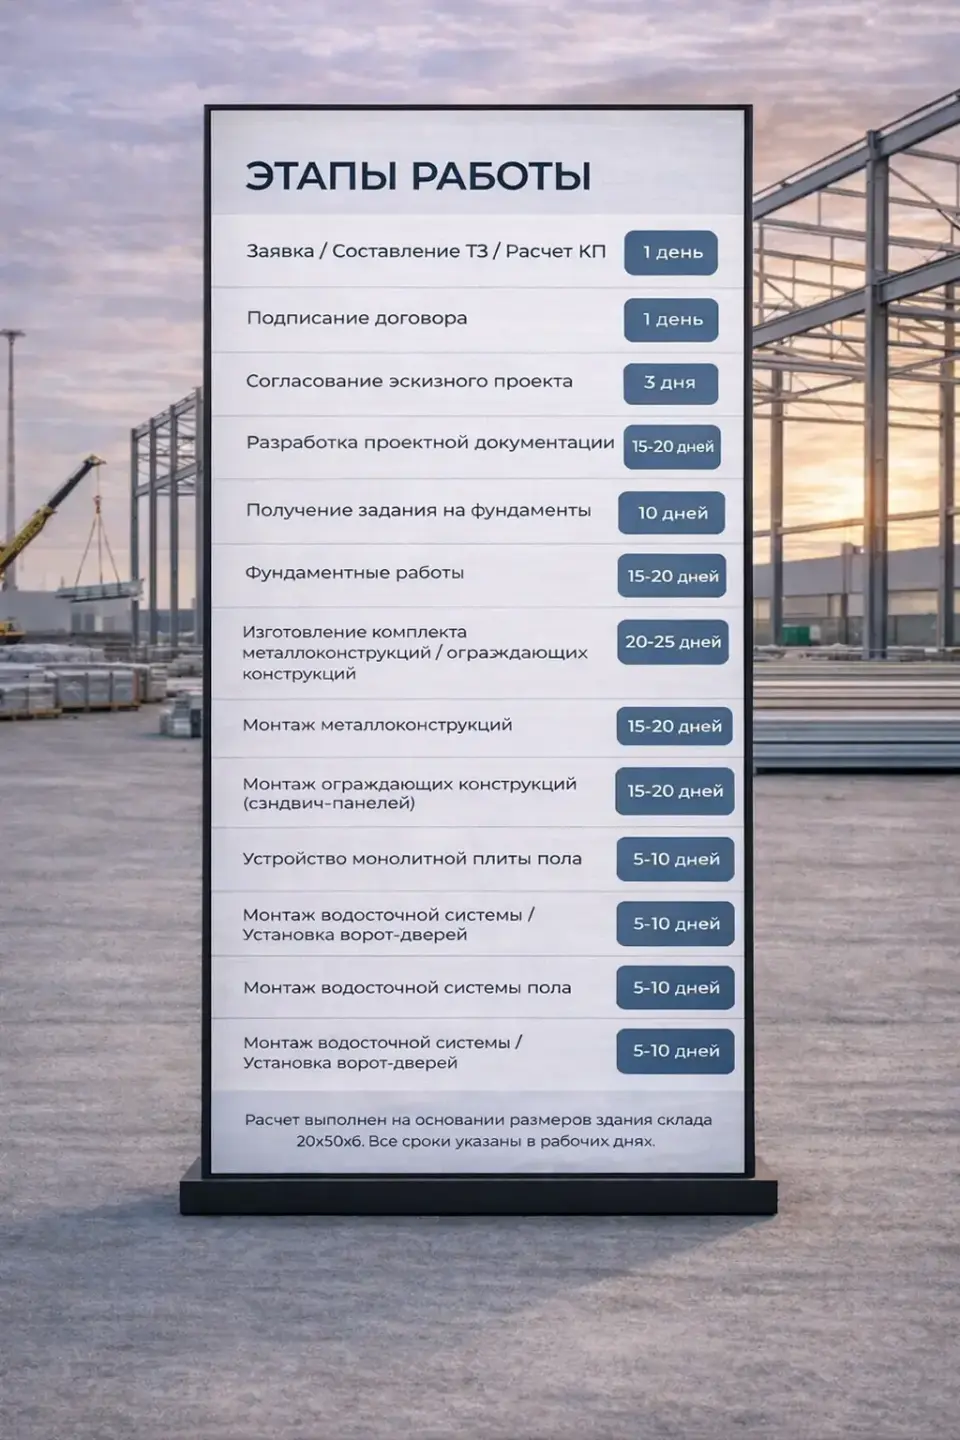
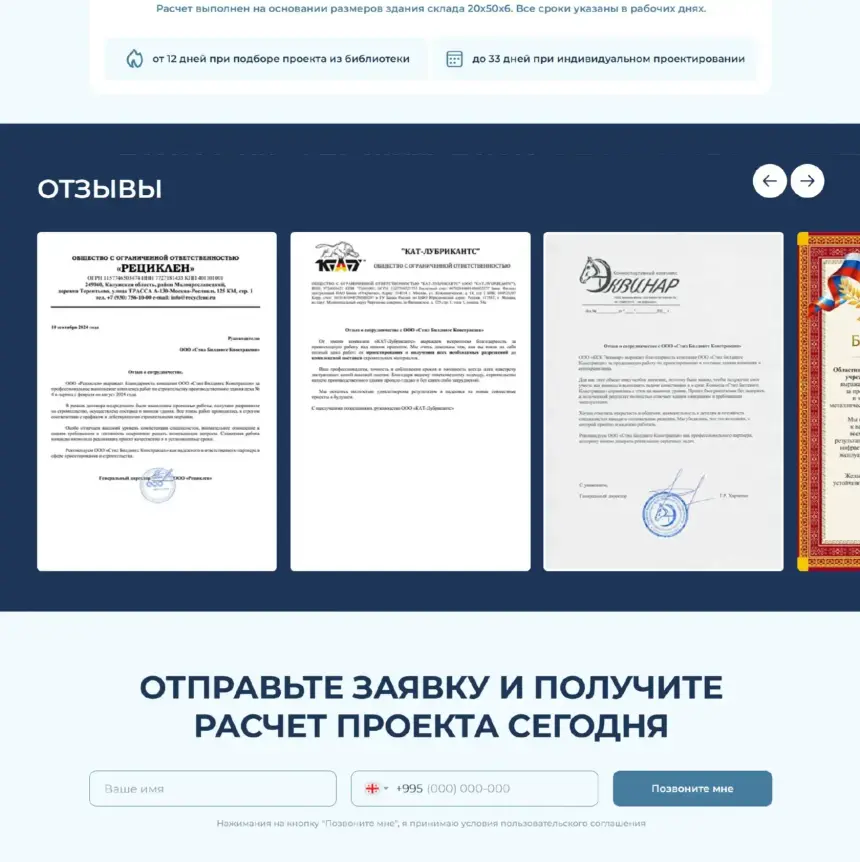
Stages of work and estimate form on the SteelBuildings landing page
01

Explain a complex product in the first few screens

SteelBuildings landing page on a laptop at a construction site

In B2B construction, buyers care about precise calculations, reliable engineering, deadlines and transparency. A page that just lists services doesn't win the contract.

The landing page had to explain the company's specialisation quickly, immerse the visitor in how they work and make an engineering-heavy product easy to grasp - building trust from the first screens and leading to a cost estimate request.

  • Show the scale of projects
  • Make the product easy to grasp
  • Build trust with engineering proof
  • Lead to a cost estimate
02

We mapped the market before the layout

We analysed competitors, picked out the arguments that matter to industrial buyers and built the structure around them - so the page explains, proves and then asks.

SteelBuildings landing page displayed on a laptop in an industrial setting
Market specifics

How competitors present themselves - and where a clearer story would stand out.

Landing priorities

The screens where the product must be explained and trust reinforced.

Buyer behaviour

The blocks that actually influence a procurement decision.

Visual character

A style that underlines an engineering mindset and hands-on experience.

03 · User journey

From specialisation to a cost estimate

The page reads as one sequence: what the company does, which buildings it delivers, real projects and stages of work - then the estimate.

First screen of the SteelBuildings landing page on a monitor
Step 1

Get oriented

  • Focused on the taskThe first screen states the steel structure specialisation clearly.
  • How the work is doneBuilding types, pricing logic and key stages are visible early.
  • Proof of scaleReal completed buildings show the level of projects delivered.
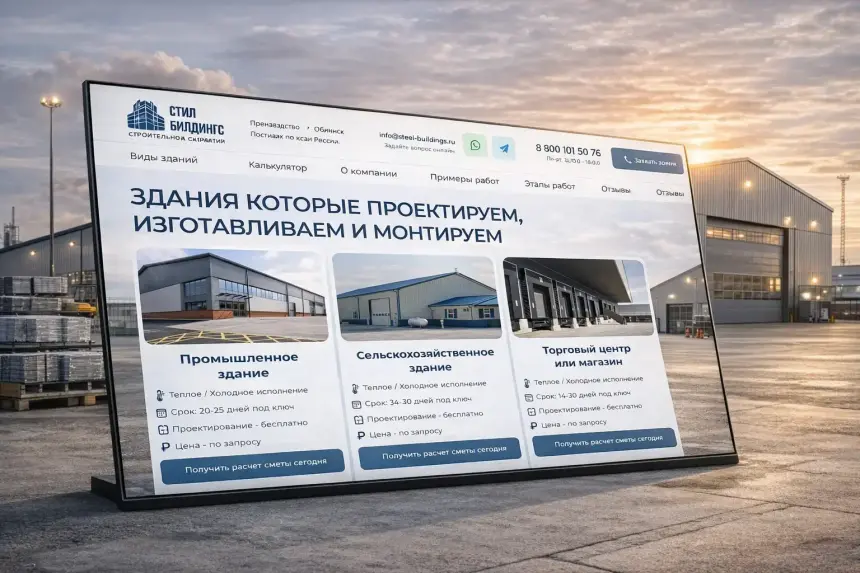
Project examples section of the steel building landing page
Step 2

Choose the contractor

  • Engineering expertiseProject examples demonstrate years of steel construction experience.
  • Systematic presentationClear structure and real photos create a sense of order.
  • Transparent decisionsStages of work and estimate logic remove doubts.
Cost estimate form of the SteelBuildings landing page on a tablet
Step 3

Request an estimate

  • A logical flowVisitors move through building types and stages without extra steps.
  • Clear signpostsKey blocks and wording point to the estimate request.
  • A rational decisionFacts and structure lead to a request - no pushy calls to action.
04 · Visual system

Industrial, structured and to the point

We deliberately avoided decoration so the visuals would carry building types, project scale and the engineering character of SteelBuildings.

  1. 01

    Space and structure

    Open composition and precise spacing keep attention on building types and key information.

  2. 02

    An industrial palette

    Colours come from real sites and steel structures, not abstract shades.

  3. 03

    The building in focus

    Large images and few distractions let projects speak for themselves.

  4. 04

    Minimal detail

    Decorative elements were cut to keep the interface clean and businesslike.

  5. 05

    Rhythm and logic

    A strict grid and consistent order make the page easy to scan.

  6. 06

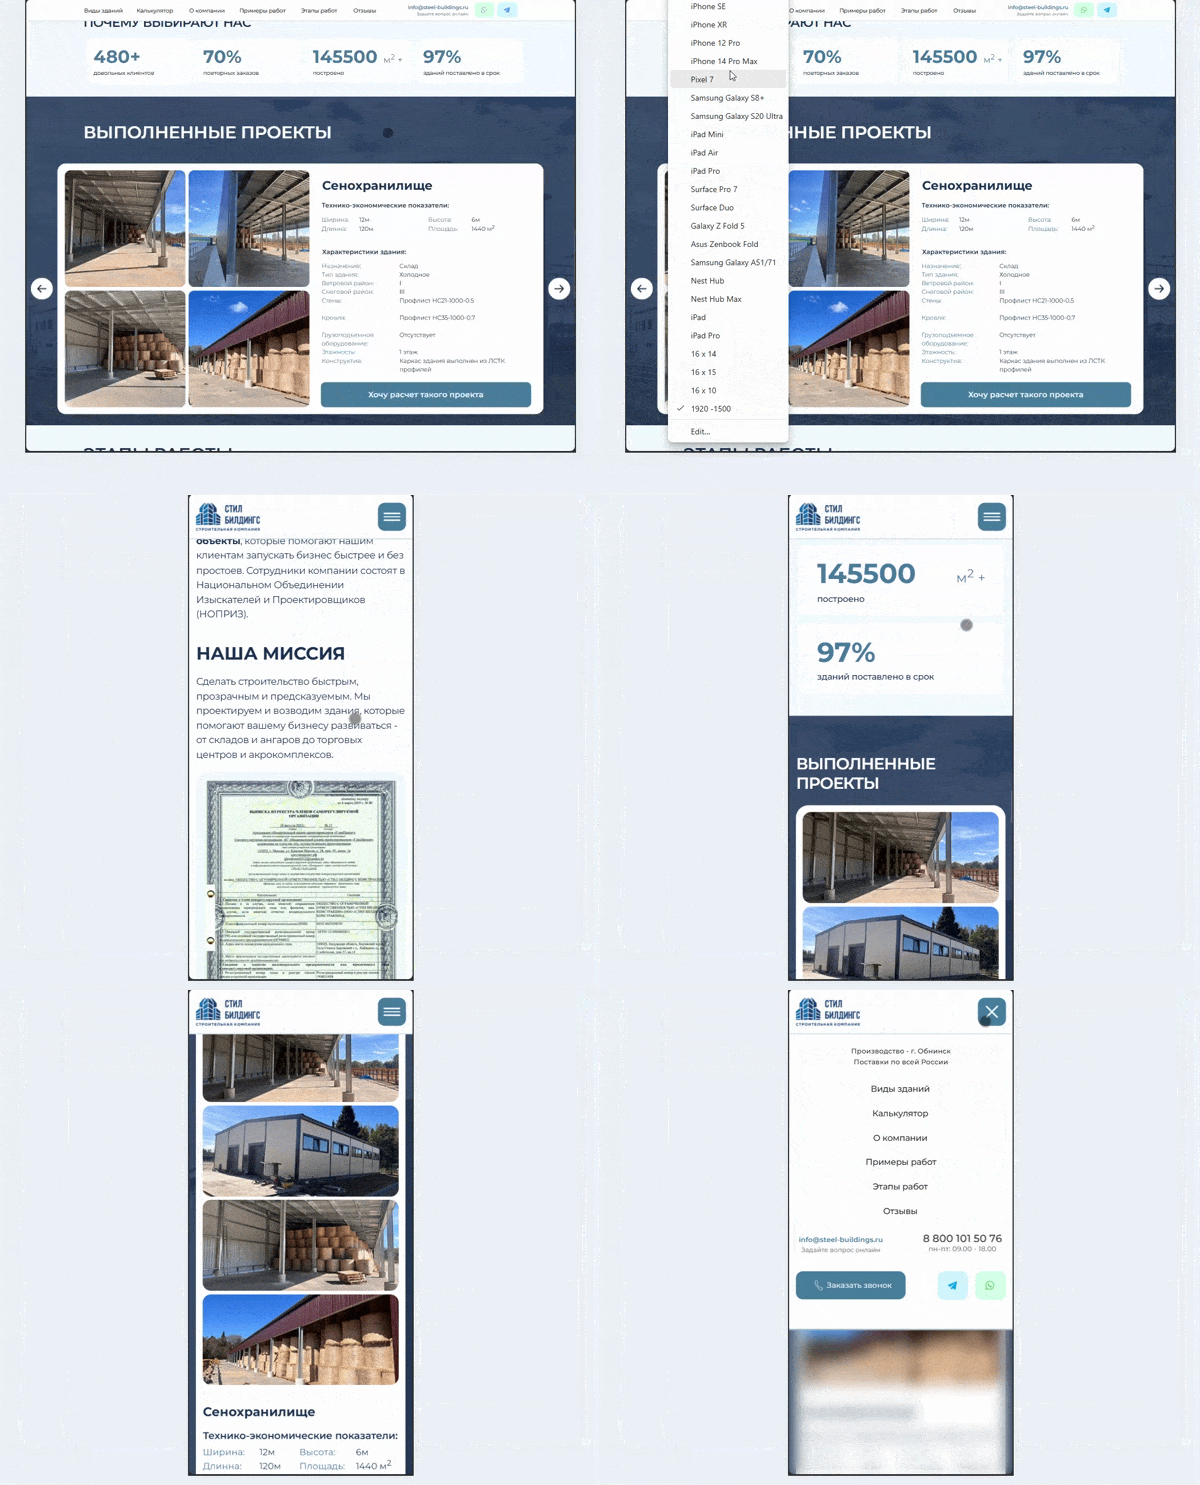
    Works on any device

    Structure and readability hold up from desktop to phone.

05

Engineering thinking, translated into an interface

Screen layouts, visual accents and use of space reveal building types, project scale and the company's working logic one step at a time.

Industrial context

Visuals built around steel frames and building dimensions - no abstractions.

Structural rhythm

Repeated patterns simplify navigation and highlight key parameters.

Content first

Secondary details are removed; building types and stages of work lead.

SteelBuildings landing page on a vertical screen
Steel building types shown on a laptop screen
Stages of work section of the steel building landing page
06 · Interaction

A working tool for the buyer

Each action on the page connects logically to the next and leads to an estimate - no extra screens or distractions.

Animated scroll through the SteelBuildings landing page
Thought-through structureFrom specialisation to cost estimate without overload.
Animated cost estimate form on the landing page
A fast estimateThe request form takes just a few clicks to complete.
Animated mobile view of the SteelBuildings landing page
Comfortable on any screenForms, figures and buttons stay readable on mobile.
07 · Result

A clear digital image for a steel contractor

The landing page reflects exactly what SteelBuildings does - design and construction of prefab steel buildings - and guides visitors from building types to a cost estimate, building trust along the way.

For the brand

A stronger image of a reliable steel structure contractor.

For buyers

A quick way to understand the offer and request an estimate.

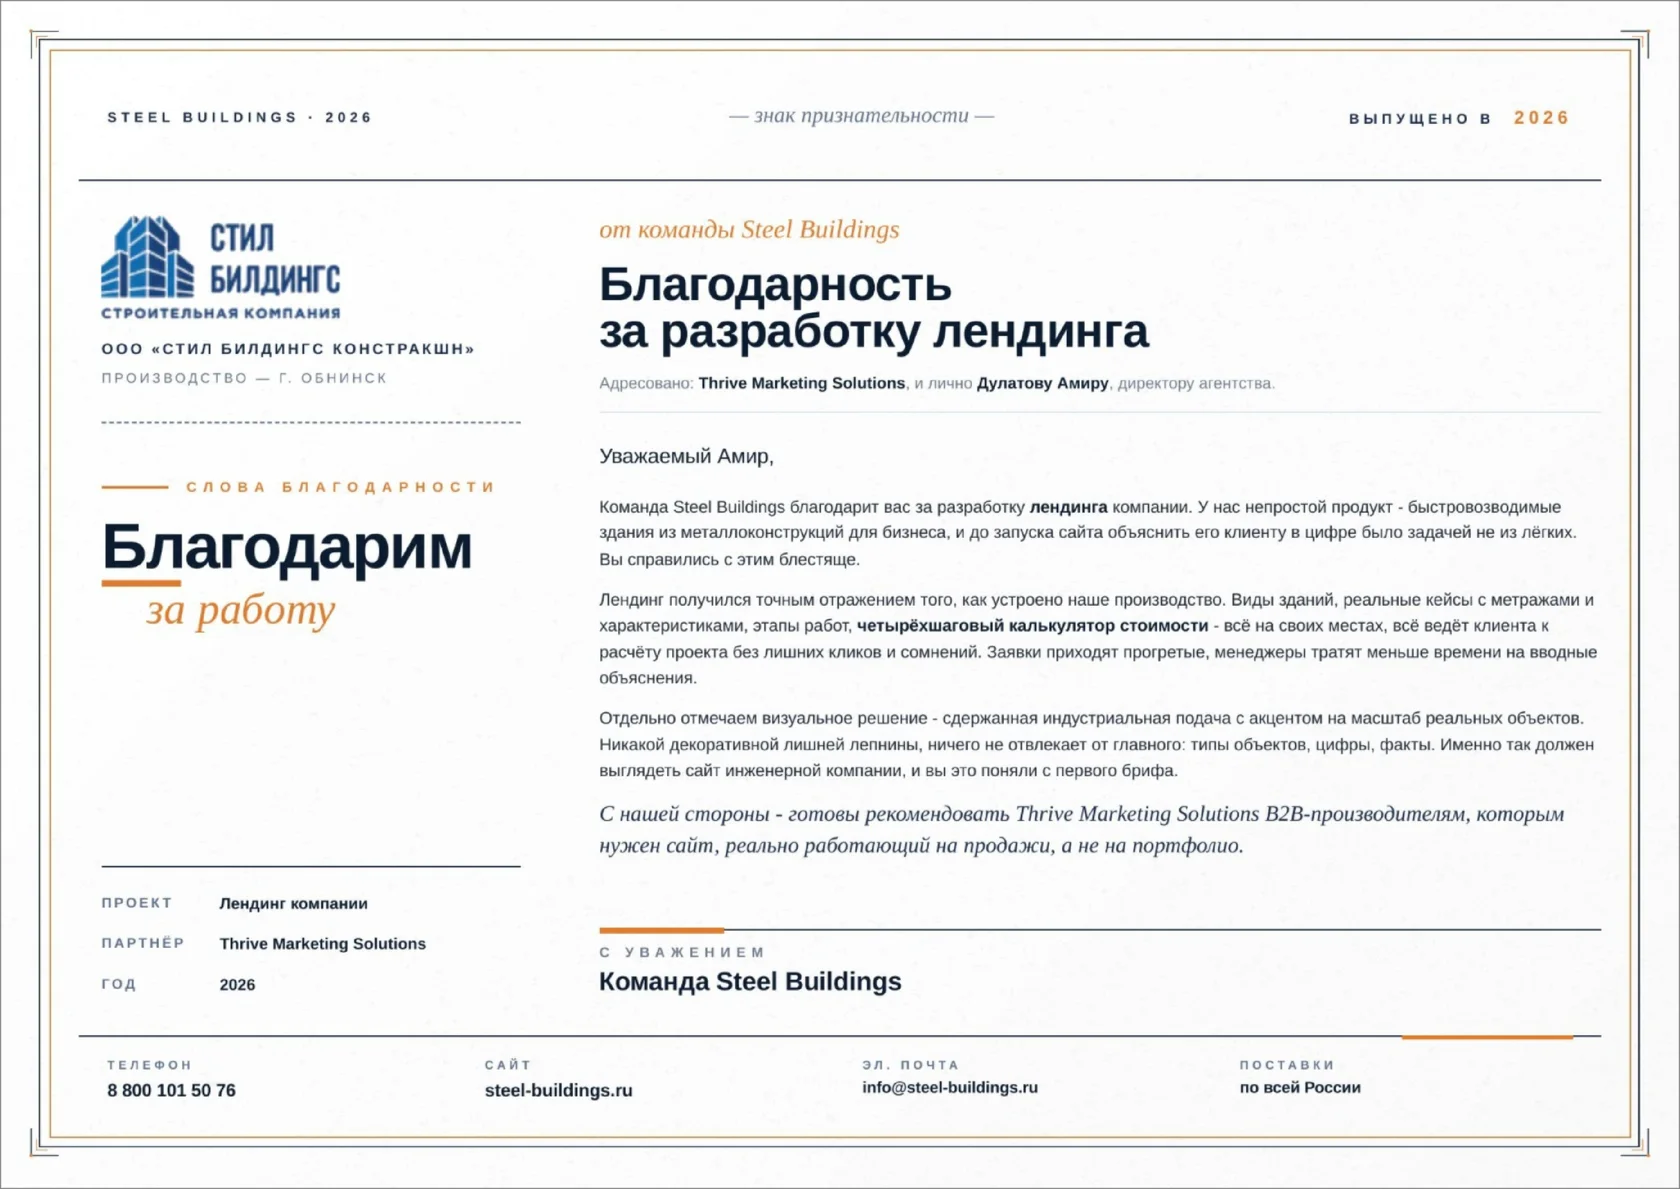
Letter of recommendation from SteelBuildings to Thrive SolutionsClient letterSteelBuildings recommends Thrive SolutionsRead the letter
Full SteelBuildings landing page for a prefab steel building manufacturerHover to scroll the page
Let's talk

Ready to be the business Toronto finds first?

Tell us about your project and get a free growth plan within one business day: what to fix, what to build and what it will cost.